Showing posts with label Kitchen remodel. Show all posts

14 March 2012

Day 22 of the remodel

The Granite countertop was templated today as well as all the lower cabinets moved into place.

Davey was a HUGE butt again today by running out again.  Charlie and Steve (the contractors), were able to get him back.  But it took them about an hour.  It let me test out the new Tagg gps system.  I could tell where he was at all times to withing about 10 yards.  It is pretty cool.

Here is the back of the cabinets.  We will be adding trim to the back.

temporary microwave location.  Also, you can see the old countertop acting as a temporary countertop.

Oven is in place, but you can see that the vent for the hood will need to be moved about a foot to the left.

Here is the cabinet in the bathroom.
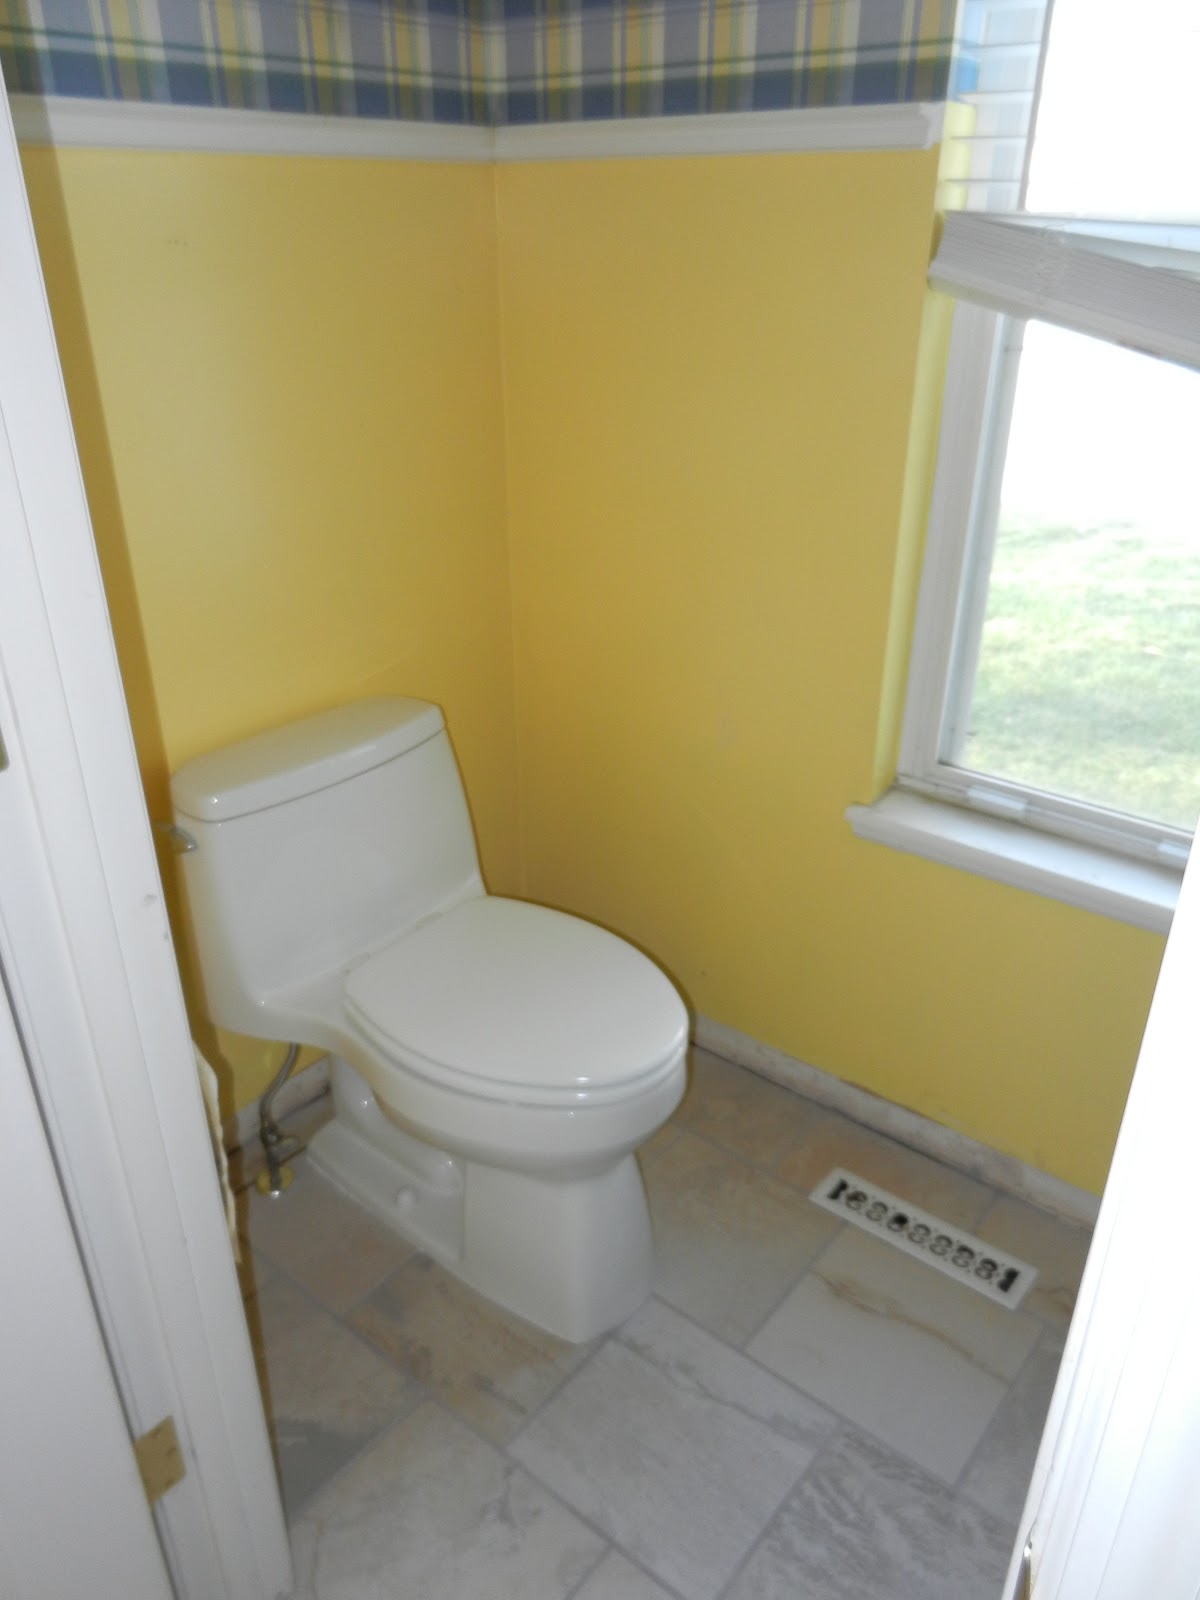
Here is the new toilet!!! YAY, we have a toilet on the ground floor again!!!

Here is what the GPS of Davey's escape looks like on my new Tagg system...  Being able to know he is at home at all times, or at least know exactly where he is, is a huge relief for me.


12 March 2012

Day 21 of the Remodel

Our tile floor has been grouted and we have a few of the floor cabinets installed!  Not all the grout has been scrubbed off the tile yet, so they don't look nearly as good as they will.  Tomorrow, they plan to install more cabinets to prepare for templating. as well as some electrical work in the walls.

picture of some of the new cabinets.  They aren't quite this dark in person.

Here are the cabinets showing some of the cool features.

08 March 2012

Day 17 of the Remodel

Today the contractors finished demolishing the bathroom and setting the tile in the kitchen.  Tomorrow they plan to grout and put the bottom cabinets in.  On Tuesday the granite company should be coming by template out the countertops.

Here is the kitchen facing the "Dining Room"

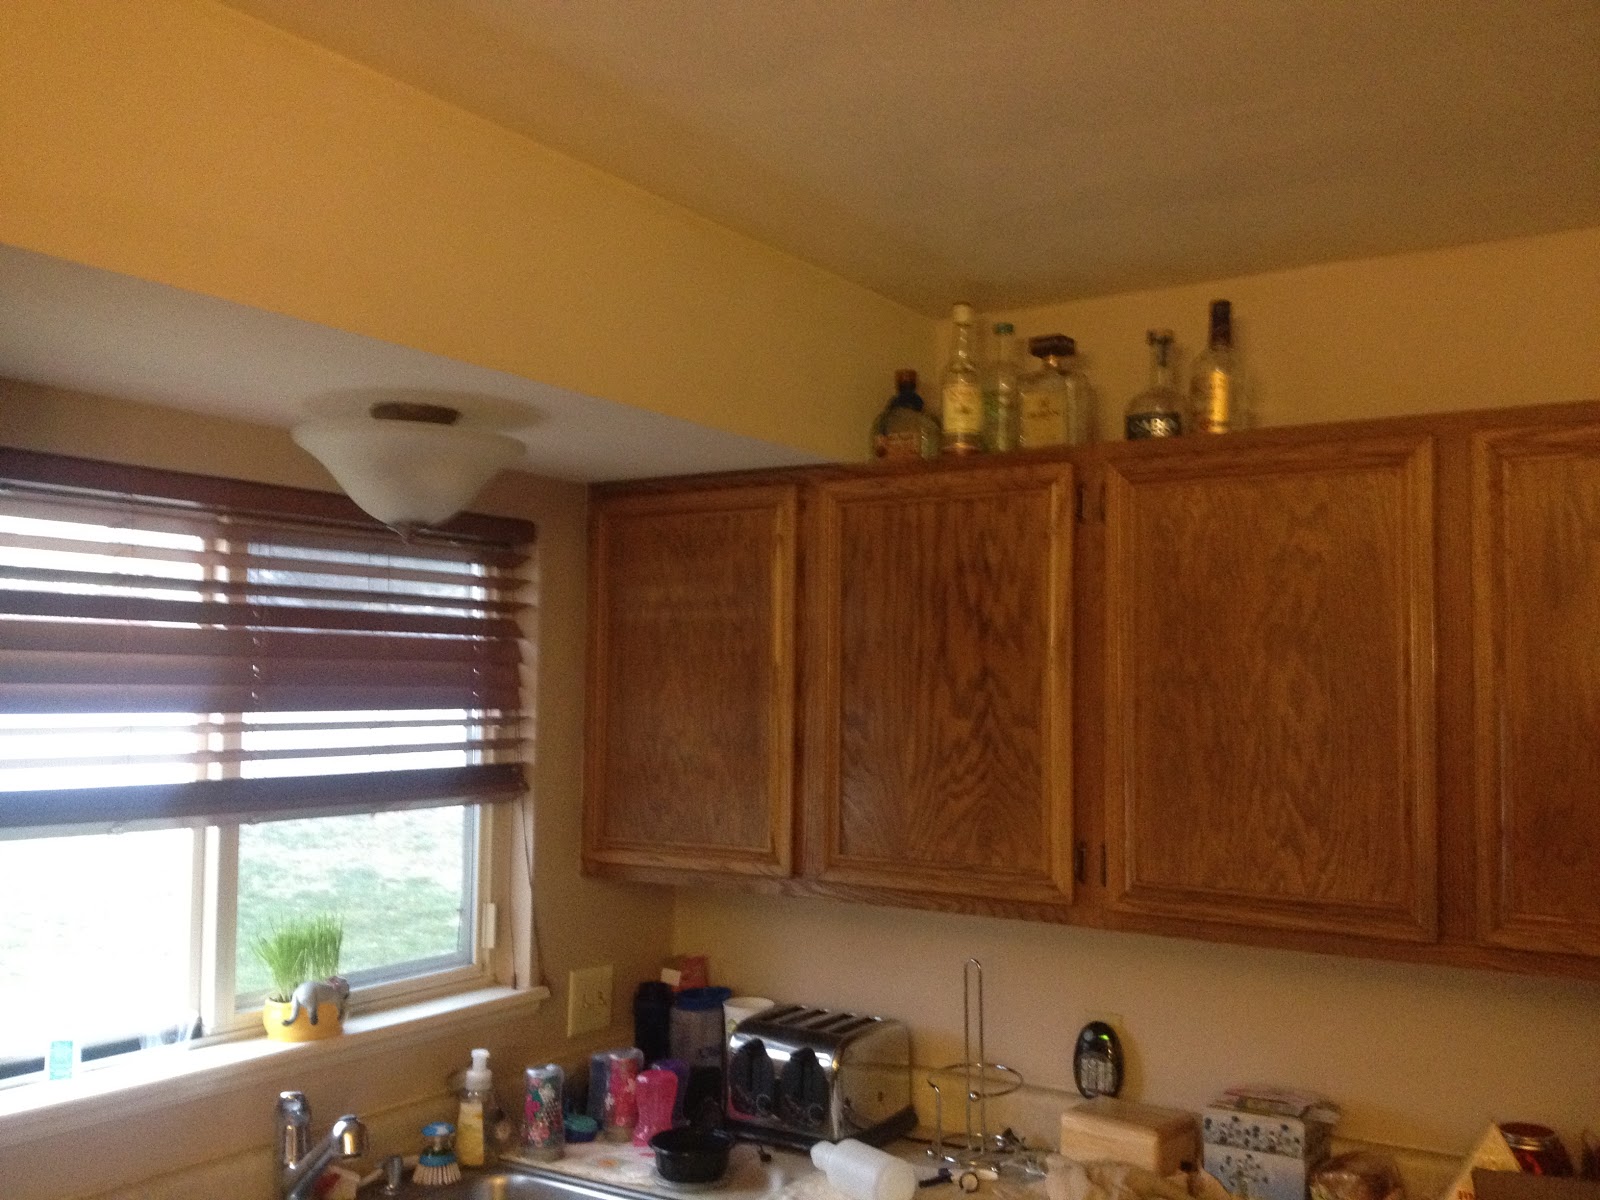
Here is the kitchen facing the sink area.  Note the terrible terrible realization that the previous owners painted over wallpaper.

Here is the toilet side of the small bathroom.

Here is the sink side of the small bathroom.  They put just enough tile in so that they can put the cabinets in tomorrow.

06 March 2012

Day 15 of Remodel

A lot happened today.  They removed all the cabinets (except for the microwave and cabinet above it), all the tile in the kitchen, all the appliances, the 2nd layer subfloor, and delivered all the tile.

Unfortunately we can't remove the soffet because it is actually a load bearing beam.  This caused us to have to order 3 new cabinets and now we have 2 extra 36inch wide cabinets that we need to find a use for...

Ugh., I guess this couldn't go too smoothly.

You can see the holes they punched into the soffet to see what was inside.

Here is where the left the microwave on the wall.

01 March 2012

Day 11 of the Remodel

Not too much to report today.  They finished the flooring inside the pantry and coat closet.  They also put a baseboard on one of the walls in the Dining room to show me what they will look like.

Apparently why they were here, Davey got out of the back yard.  Luckily they saw this and grabbed him.  I guess there were some gaps that he made under the fence that I covered up this evening.  Davey really is a butt.    

Tomorrow morning, Sarah and I are going to an ultrasound for Locke.  Due to her having gestational diabetes she has had more ultrasounds than we had with Ellie.  I think this is her 4th one.  Sarah also has to go to a TON of doctors appointments every week.

28 February 2012

Day 9 of the Remodel

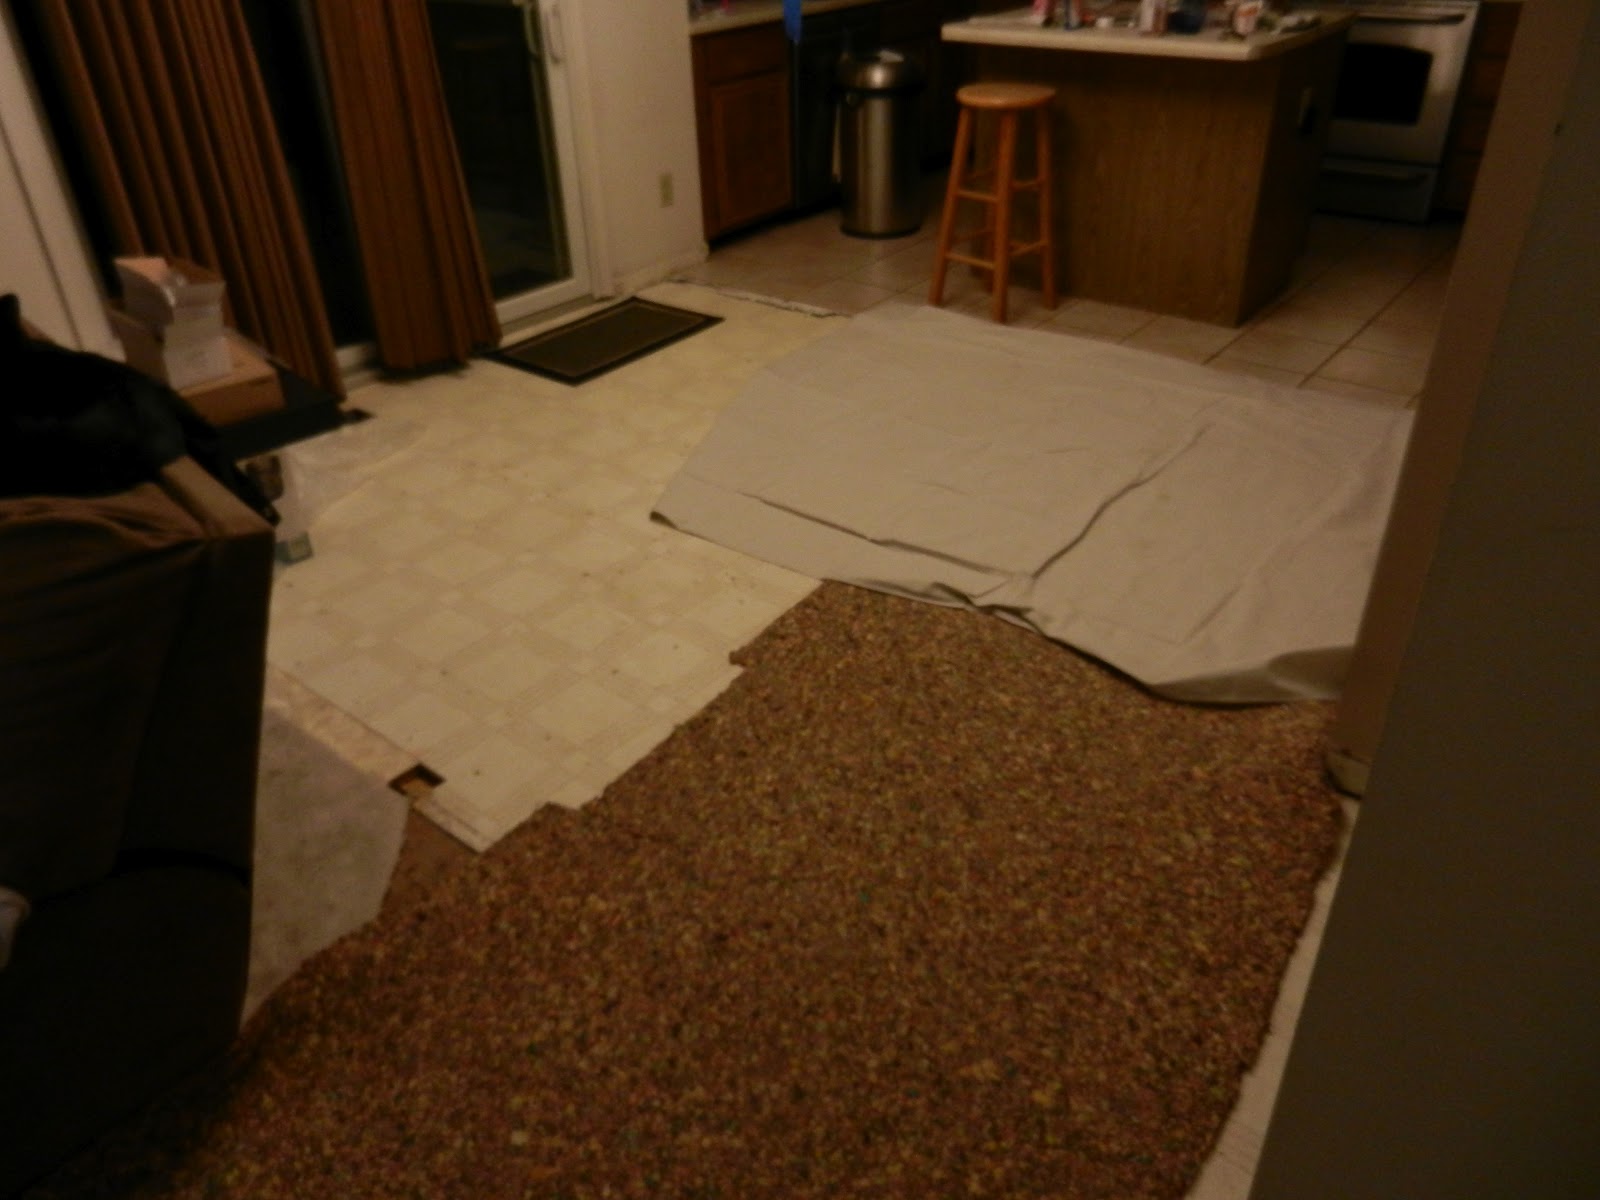
After Day 9 the remaining tile has been removed from the hardwood floor area.  Some interesting things this uncovered.

  1. There was linoleum under the tile.
  2. There was different linoleum under the wooden rail.
  3. The plywood subfloor in the kitchen/breakfast area is about 1/2 an inch taller than the subfloor in the hallway/dining room... 
Not sure how the contractors are going to handle that last item...

The contractors laid carpet pad everywhere so that we don't step on the unfinished floor and cut our feet or anything else.

as you can sorta see, the rail is no longer here.

you can almost sorta make out that under where the rail was, is a different linoleum.

picture of the doors removed from the pantry and downstairs.

Here is a nice picture of the front door close to being finished.

27 February 2012

Days 5-8 of the Remodel

No work was done Fri-Sun, but the contractors came to our house on Monday again.  They didn't do too much on Monday.  They removed some more base boards and the wooden rail that segregated our Family room from the Kitchen.

We did get the news that demolition on the kitchen cabinets will begin next Monday with installation beginning next Wednesday.  That is when things will get a little crazy due to not having a kitchen for cooking at all.

22 February 2012

Day 3 of Remodel

I'll make this quick since I am sick and feeling really crummy.  Here are some pics of today's progress.

Hallway is pretty much completed.

"Dining room" is about 1/3 complete and should be finished tomorrow.

19 February 2012

Tile Demolition Starts Tomorrow!

YAY, the contractors will be here tomorrow morning to start ripping out all the old tile flooring and replacing it with wood!  I'll post some pictures of what the area looks like midway through and after they are done.

*Note:  Even though they start tomorrow, we have already paid for ~70% of the remodel.  This is mostly due to having to pay for almost all the materials already.  I mention this so others don't have the misconception that I did that the payments would be spread out more over the course of the job.

16 February 2012

Hardwood floor arrvied

The hardwood flooring arrived at our house today.  The contractors will begin demo of the tile floors on Monday and probably be finished by Wednesday.  The flooring is acclimating to our house, which takes roughly 3 days for this product.  Other woods can take up to 10 days.  I'm super excited about the new floors!  I might be more excited about the wood floors than I am for the entire kitchen :)


In an unrelated note, I'm taking next Friday off from work and having a Lord of the Rings (Extended Edition) marathon at my house with Zach and Ryan.  If we took no breaks that would be 11.5 hours of Lord of the Rings goodness.  I expect us to be watching the movies till about 11pm at night, if we get a good 9am start time.

13 February 2012

Updated Kitchen Design

After sitting down with our designer we changed some things and updated our design.  I also paid for my cabinets and 50% of the counter tops tonight.  Ouch, that was a large check.  The costs of the remodel are starting to become more real.  I can't wait till the work begins next Monday.  Next week the new wood flooring is getting installed.  After that there may be a week or two before the rest happens, I won't know that until we find out when the cabinets will be delivered.


08 February 2012

Kitchen Remodel update

So, its official.  We wrote our first checks for the remodel.  We have ordered all the hardwood and tile for the floors.  Soon I should know what the timeline is for people to be in my house tearing out my floor and kitchen.

03 February 2012

Some partial designs for my kitchen and bath.

I got some designs from my contractor for my kitchen and bath.  These don't represent the final design, but it should be relatively close.   We are planning on removing the soffit above the sink, and probably moving the dishwasher into the peninsula.


30 January 2012

Kitchen samples

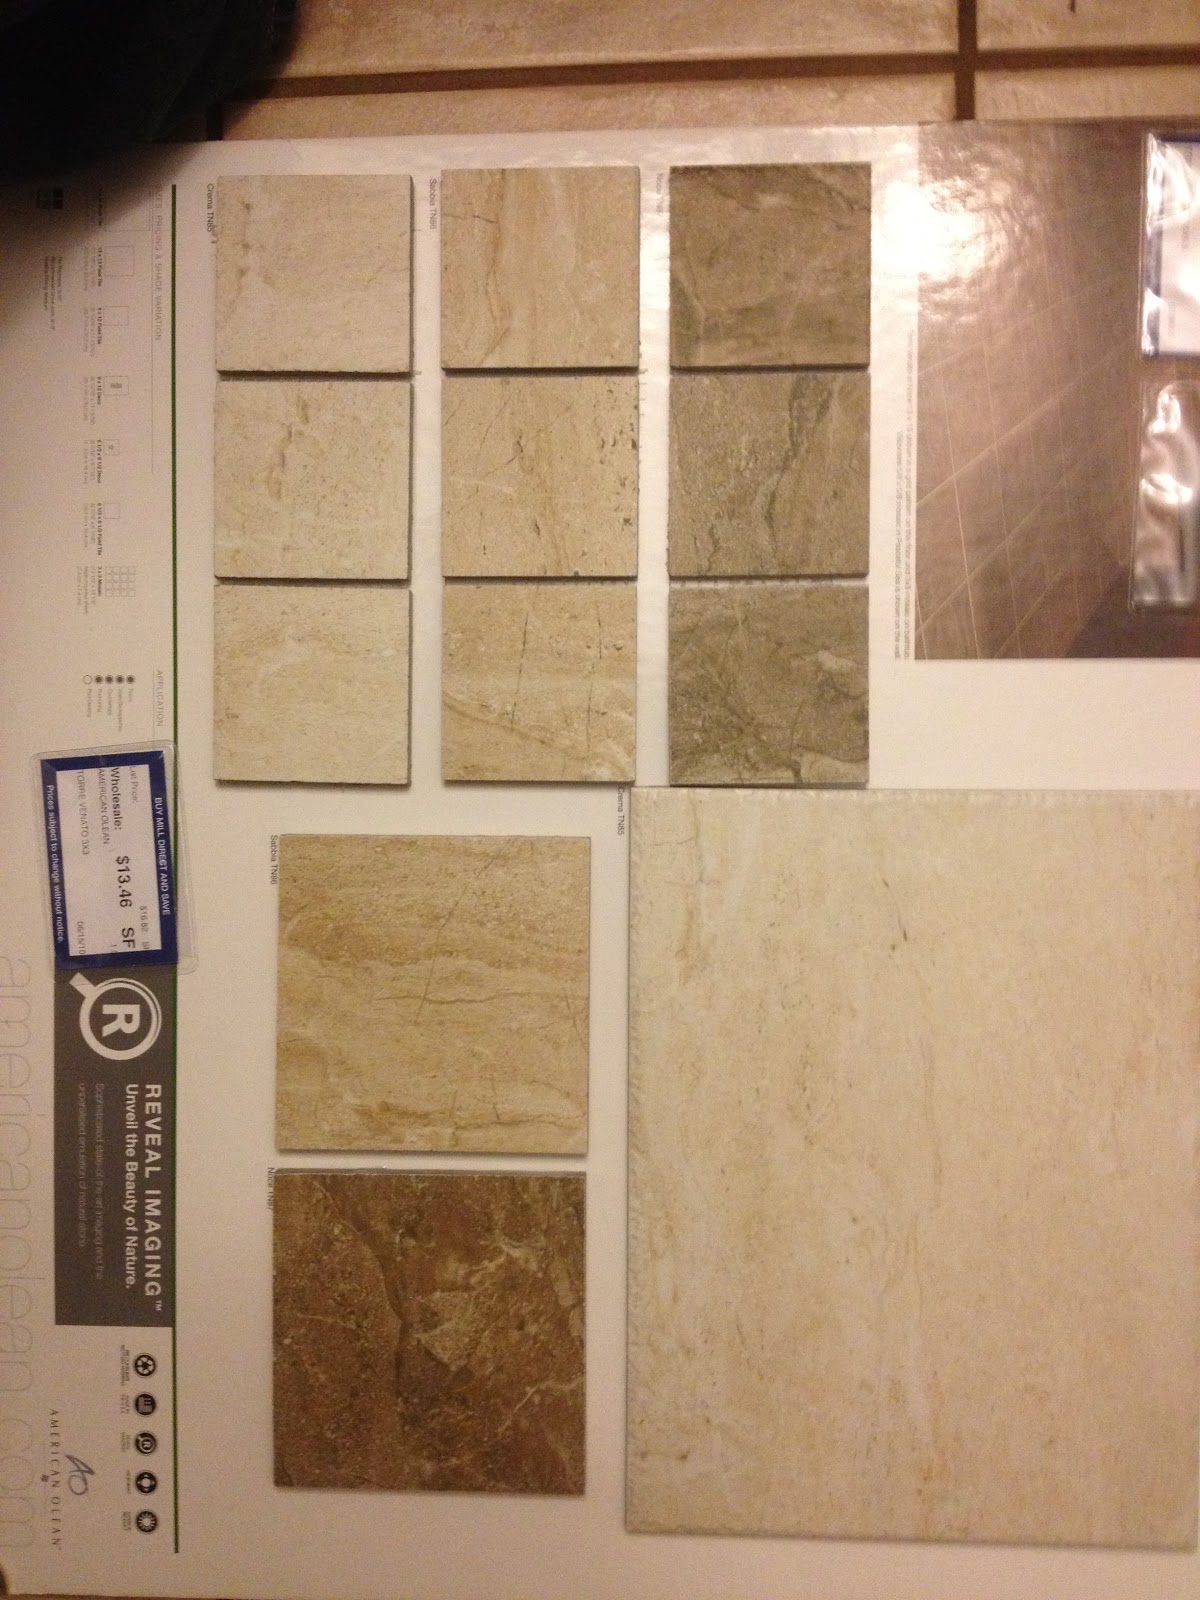
Here are some of the options we decided on for the new kitchen.  The only thing missing is the porcelain tile that is going in the kitchen and bathroom (it looks like a natural stone), and the granite we are using.  

I really like using prosource (www.prosourcefloors.com) so far.  They made finding everything we wanted really easy, and they have flooring (wood/tile/carpet), cabinets, backsplash materials, countertops, and more all in one show floor.  It was laid out really well, and easy to browse.  So for now, high marks in the shopping experience.  I'll update this later when I get the products, and meet with my designer to lay out the cabinet plan.

We are using the taupe glass in the back splash with the tile.


We are using this tile, the lighter one for the back splash.

Samples of the Wood Floor, and the new Cabinet color


29 January 2012

Went Shopping

We went to ProSource yesterday and picked out our new wood flooring, our Cabinet color and style, back splash, Kitchen tile, and granite for the countertops.  Now we just need to meet w/ our designer to plan the new layout of the cabinets.

Biggest change in design for the kitchen is that we are replacing the island with a peninsula.

Kitchen Remodel - Before Pics

We have decided to take the plunge and remodel our kitchen.  I am going to post a bunch of "Before" Pics now!  And more as the process continues.


We are going to put hardwood in the kitchen space, Hallways, and Playroom (Dining Room)

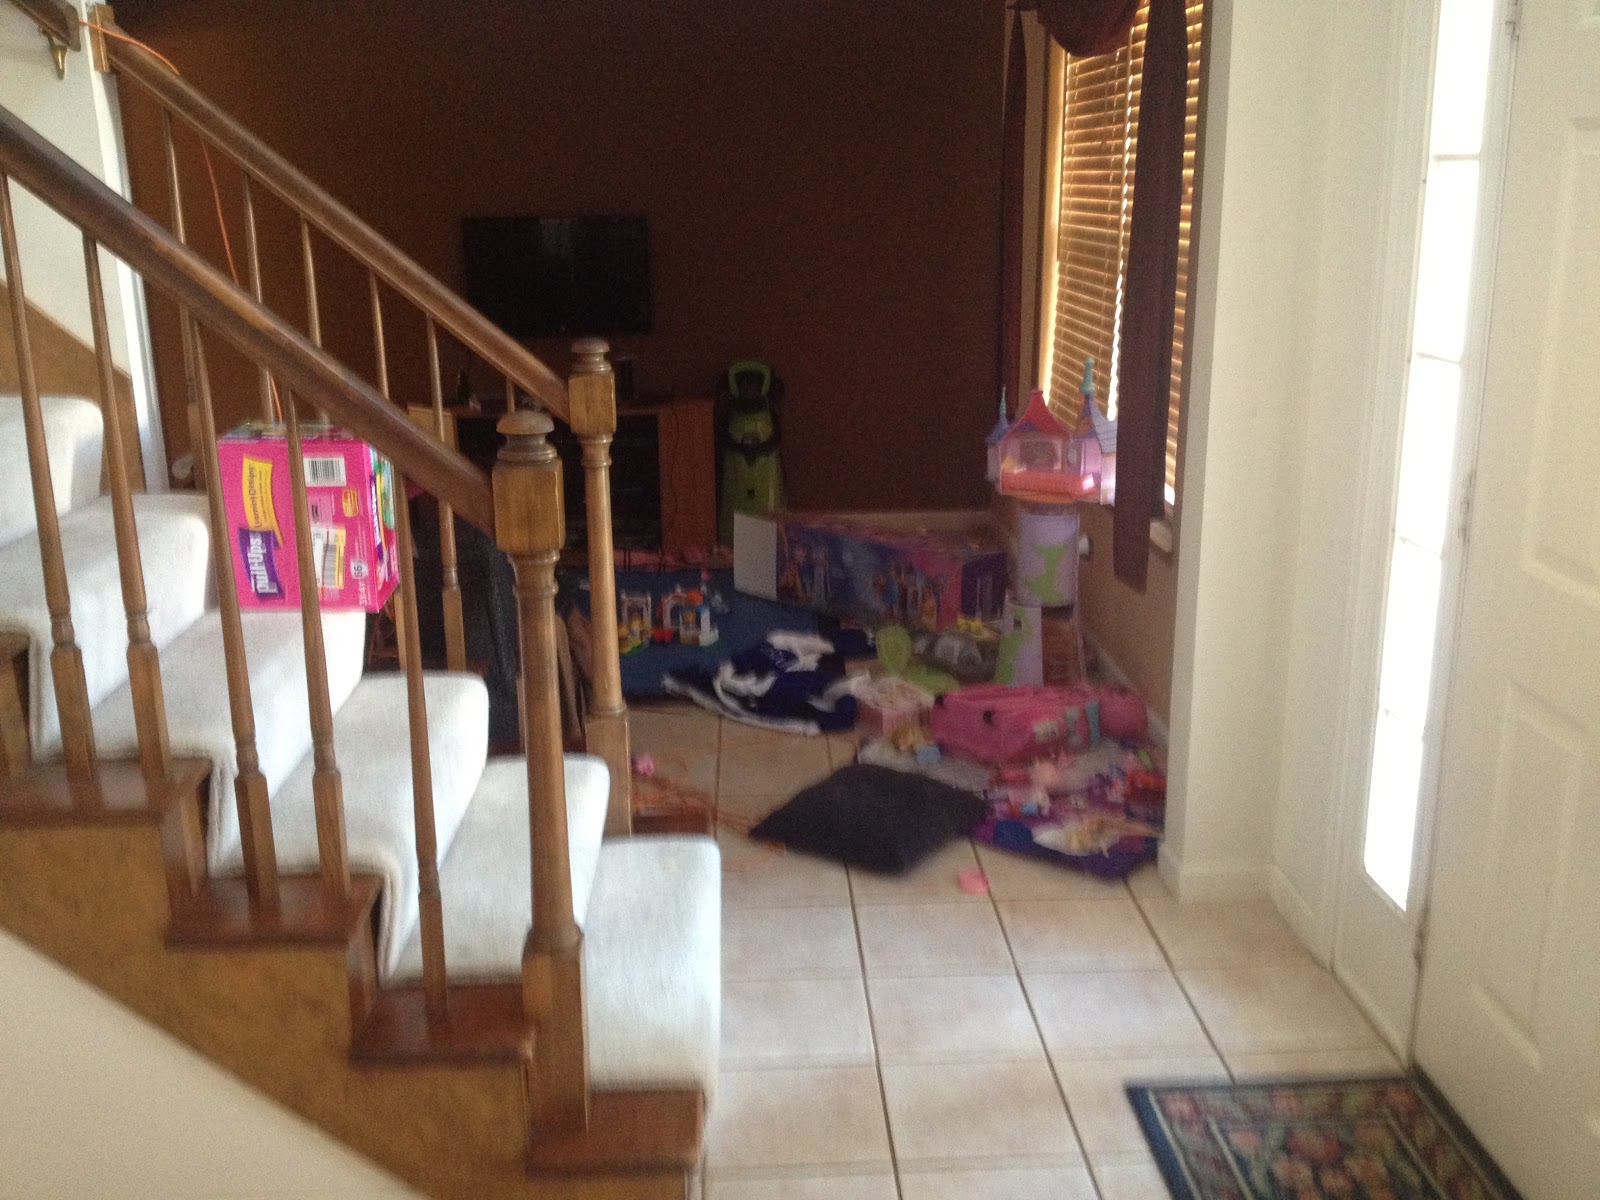
Ignore Ellie's Playroom mess.


We are also going to be updating the bathroom off the kitchen by making it have the same cabinets and countertop as the kitchen.